
Tego shelf, high
1.00 × 0.57 mDouble-sided base bay, 340 cm high. The backbone run of most indoor departments.
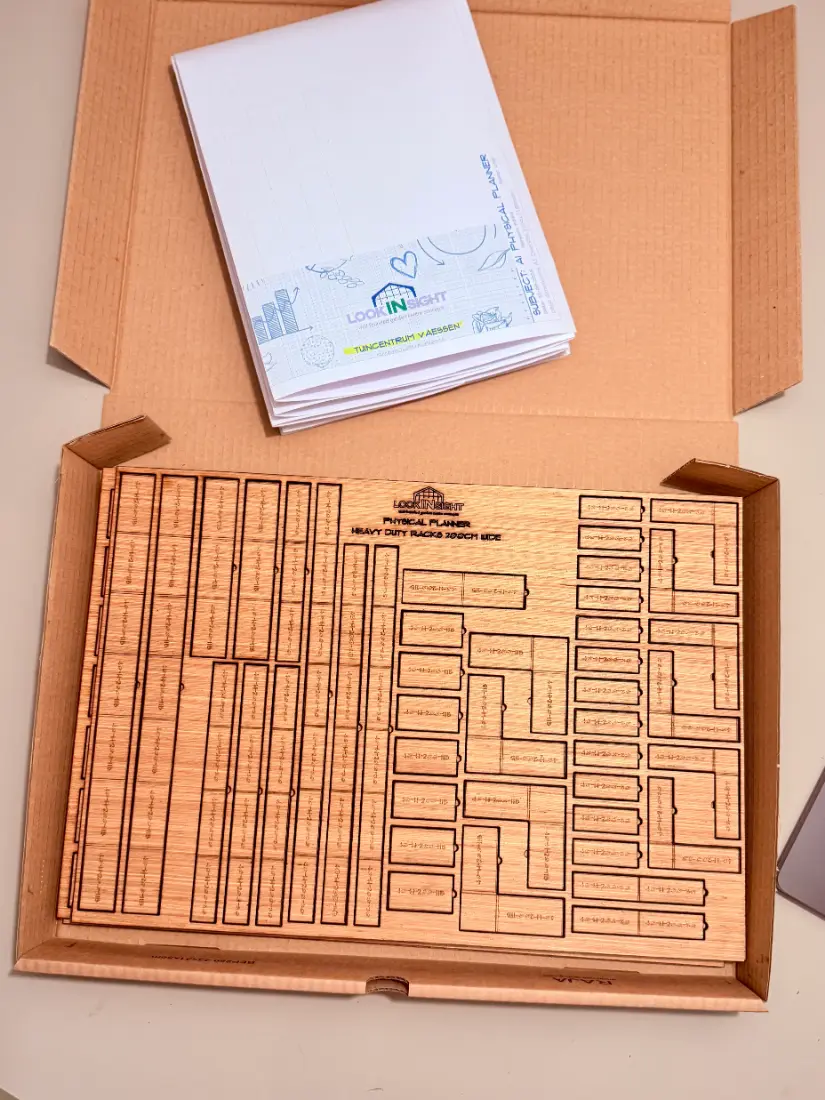
The Physical Planner puts your store on the table at 1:50 — the real plan, plotted A1, with every rack, plant table and podium laser-cut from wood to the same scale. Slide them. Argue about them. Decide in the room, before a single euro is quoted.
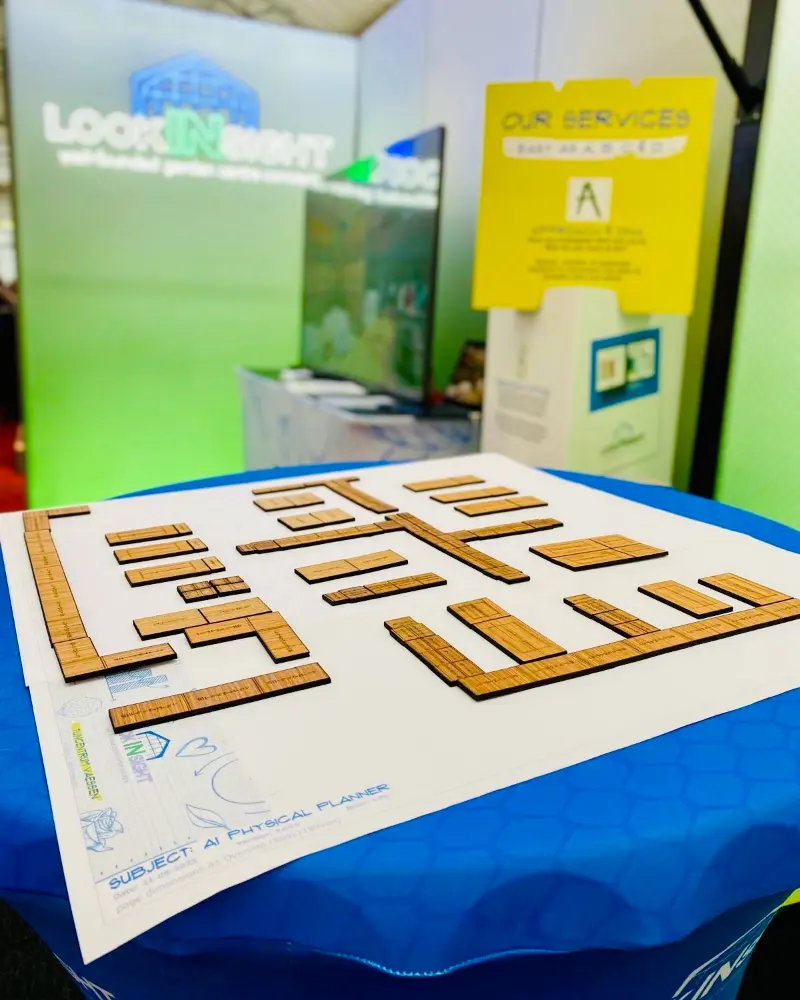
1:50on the table, at the scale the store is actually built to
On the stand. A screen gets walked past. A table covered in tiles gets crowded — people reach out and start moving things before they have even said hello.
You know your store better than any drawing. But a pdf on a laptop makes you the audience — you watch someone else move things, and you nod. The moment the plan is on the table at scale, that flips. Then you move it yourself.
One person drives. Everyone else comments.
Six hands on one plan. Everyone drives.
Every fixture is cut from plywood on our own laser, engraved with its code and its real dimension, and held in the sheet until you pop it out. Each tile has a thumb notch, because a tile you cannot pick up is a tile nobody moves.
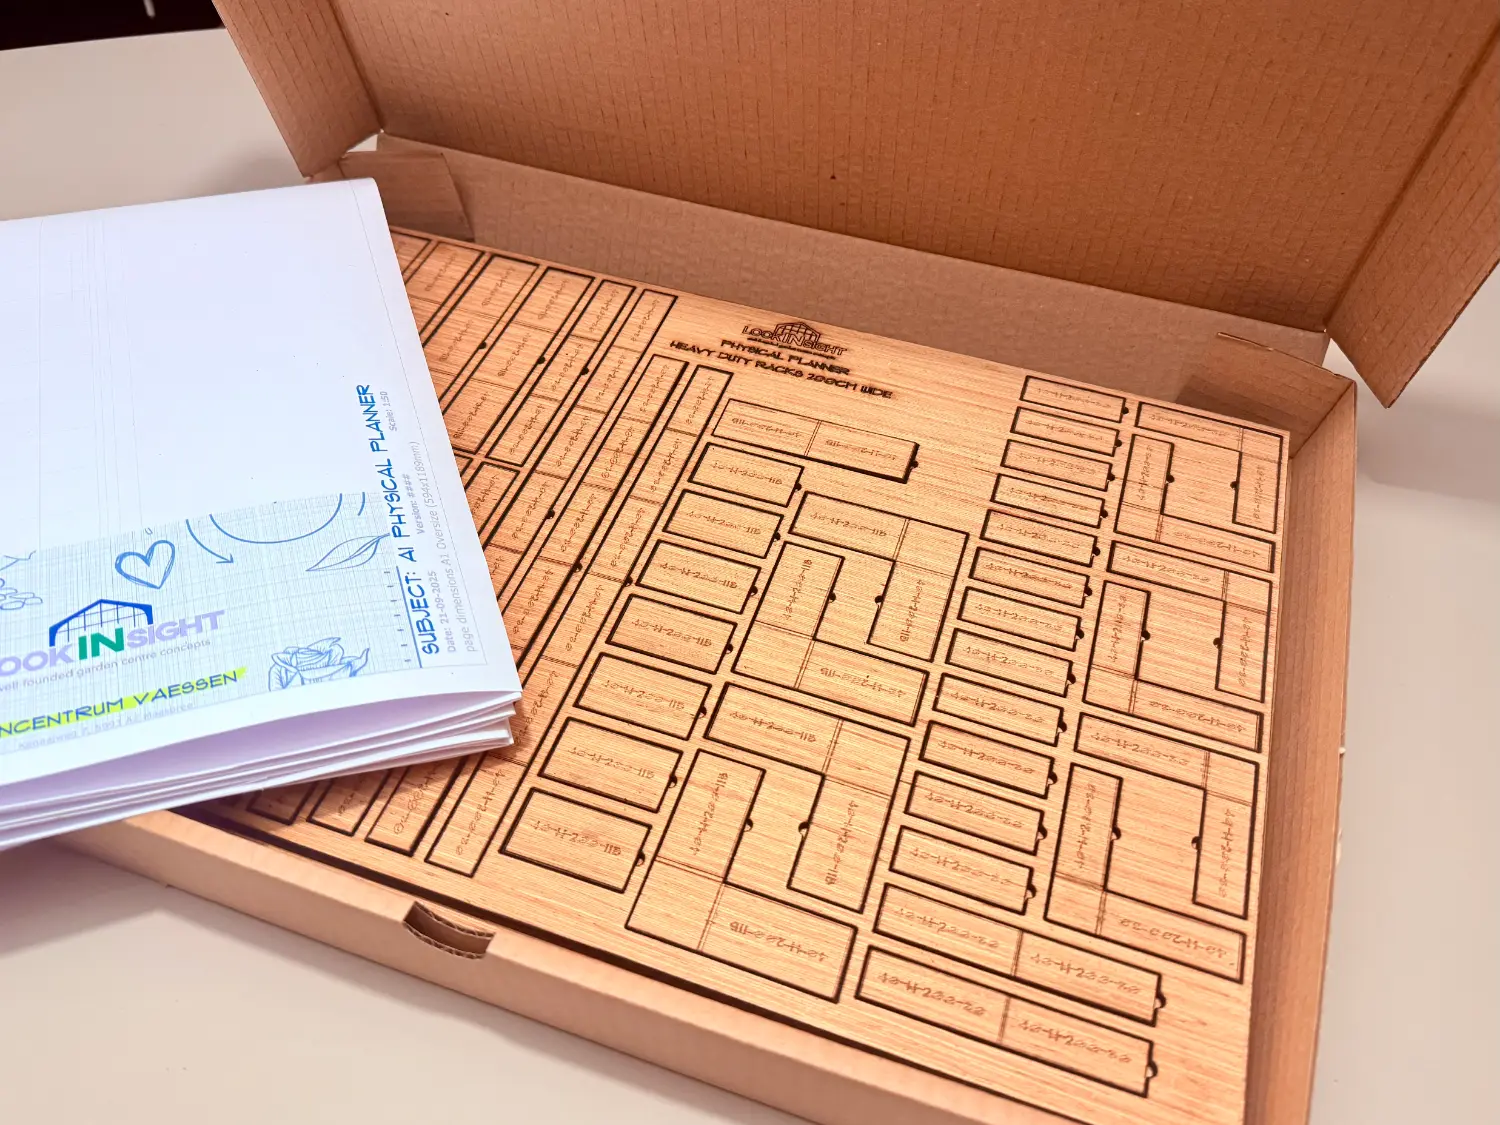
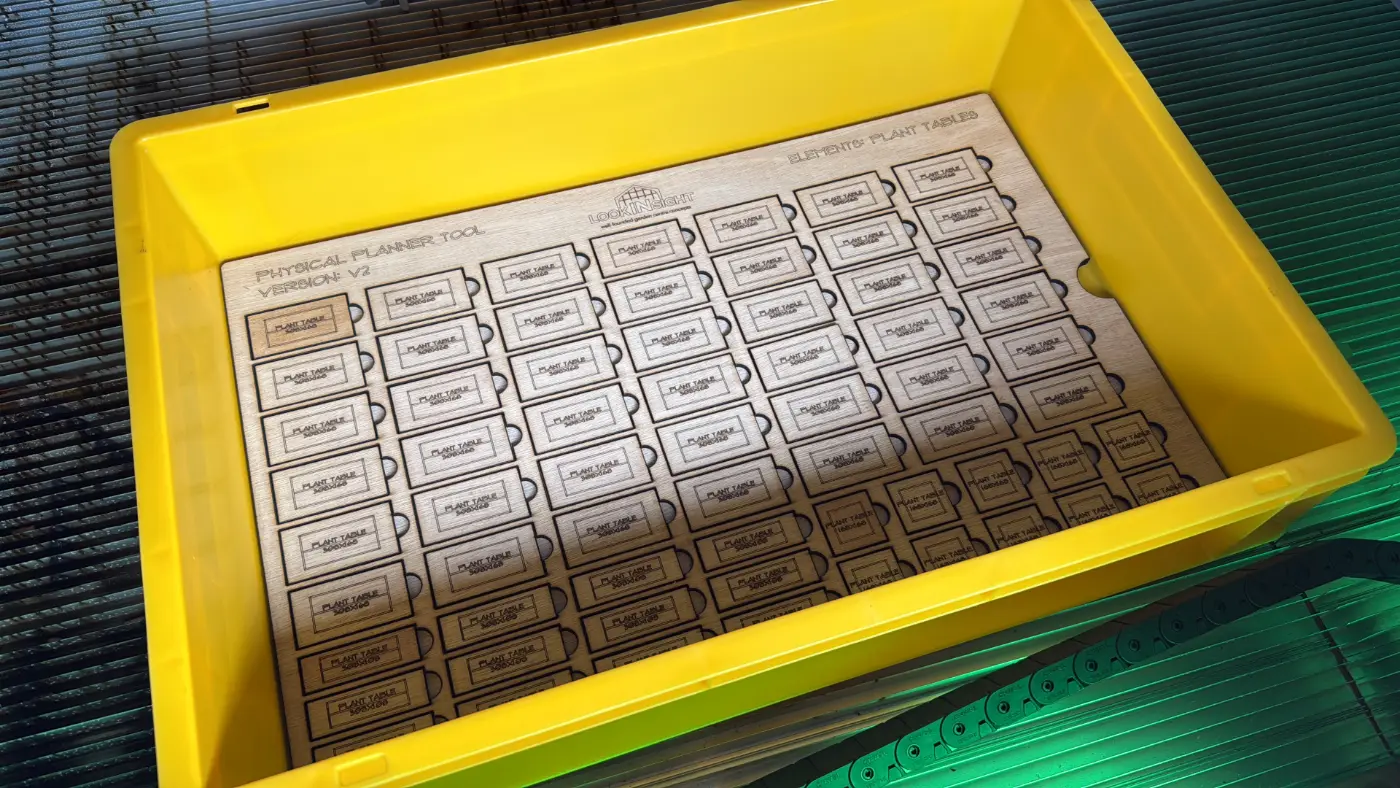
Same plan, same grid, same footprints — the real thing is printed, this one is not. Drag a fixture onto the floor. Push the trolley down the aisle you just made and see whether it fits. That question is the whole point of the tool.
Drag onto the floor, or press a tile to place it. Once placed: drag to move, double‑press to turn 90°, drag off the floor to remove. Keyboard: Tab to a tile, arrows to nudge 0.25 m, R to turn, Delete to remove.
Printed sheet: 1:50 on A1 oversize — 1 m of shop floor = 20 mm of paper
Every tile is a real fixture, drawn from the supplier library we already use for your quotations — not a generic grey box. The code is engraved into the wood, so the Tego shelf you slide across the table is the one that ends up on the order form.
Double-sided base bay, 340 cm high. The backbone run of most indoor departments.
Wide-span racking for soil, stone and bulk garden goods. Pallet-fed, forklift-served.
The two sizes that set the rhythm and the sightlines of every green department. Both on the v2 sheet.
Euro-pallet footprint for seasonal blocks and promotions. The tiles you move most.
Your kit, not ours. Working with Tego Schwerlast, Metallsystem, Magoo or another system? We draw it from the supplier drawing and cut a new sheet, so the tiles on your table are the fixtures in your store.
Your surveyed plan comes out of ARCHICAD onto A1 oversize at 1:50 — walls, columns, doors, gable spacing, the lot. One sheet per section.
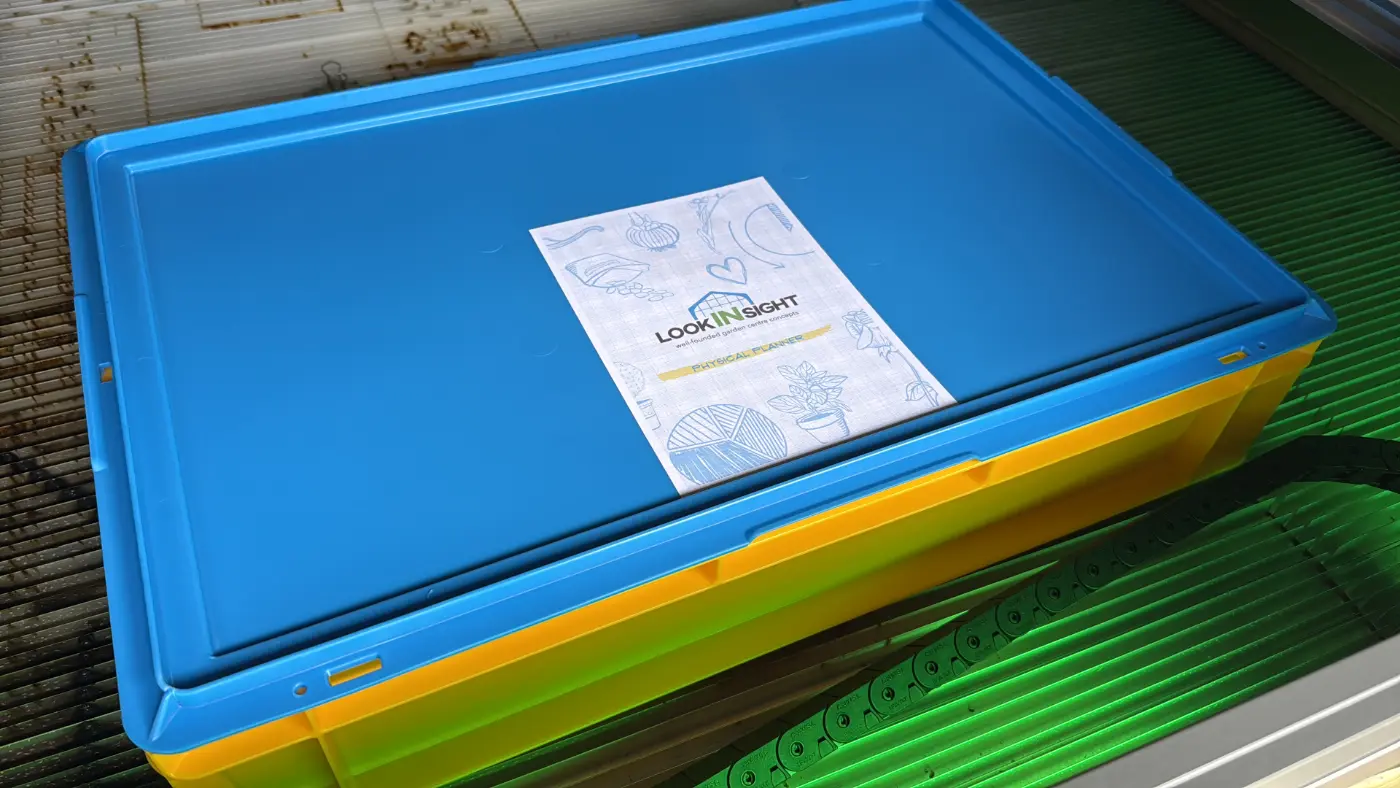
The crate opens, the tiles pop out of the sheet, and you, your shop-floor manager and our spatial designer build the layout by hand — then rebuild it three times.
The agreed layout is photographed straight down and marked up on the sheet. Every version you rejected stays on camera, with the reason why.
Back in ARCHICAD the table becomes a drawing again — and rolls on into the BuildPack as counted, coded, quotable fixtures.
Phase B gives you the numbers: sales per m², per product group, set against other European garden centres. In the Physical Planner those numbers become a floor. This is where the magic happens!
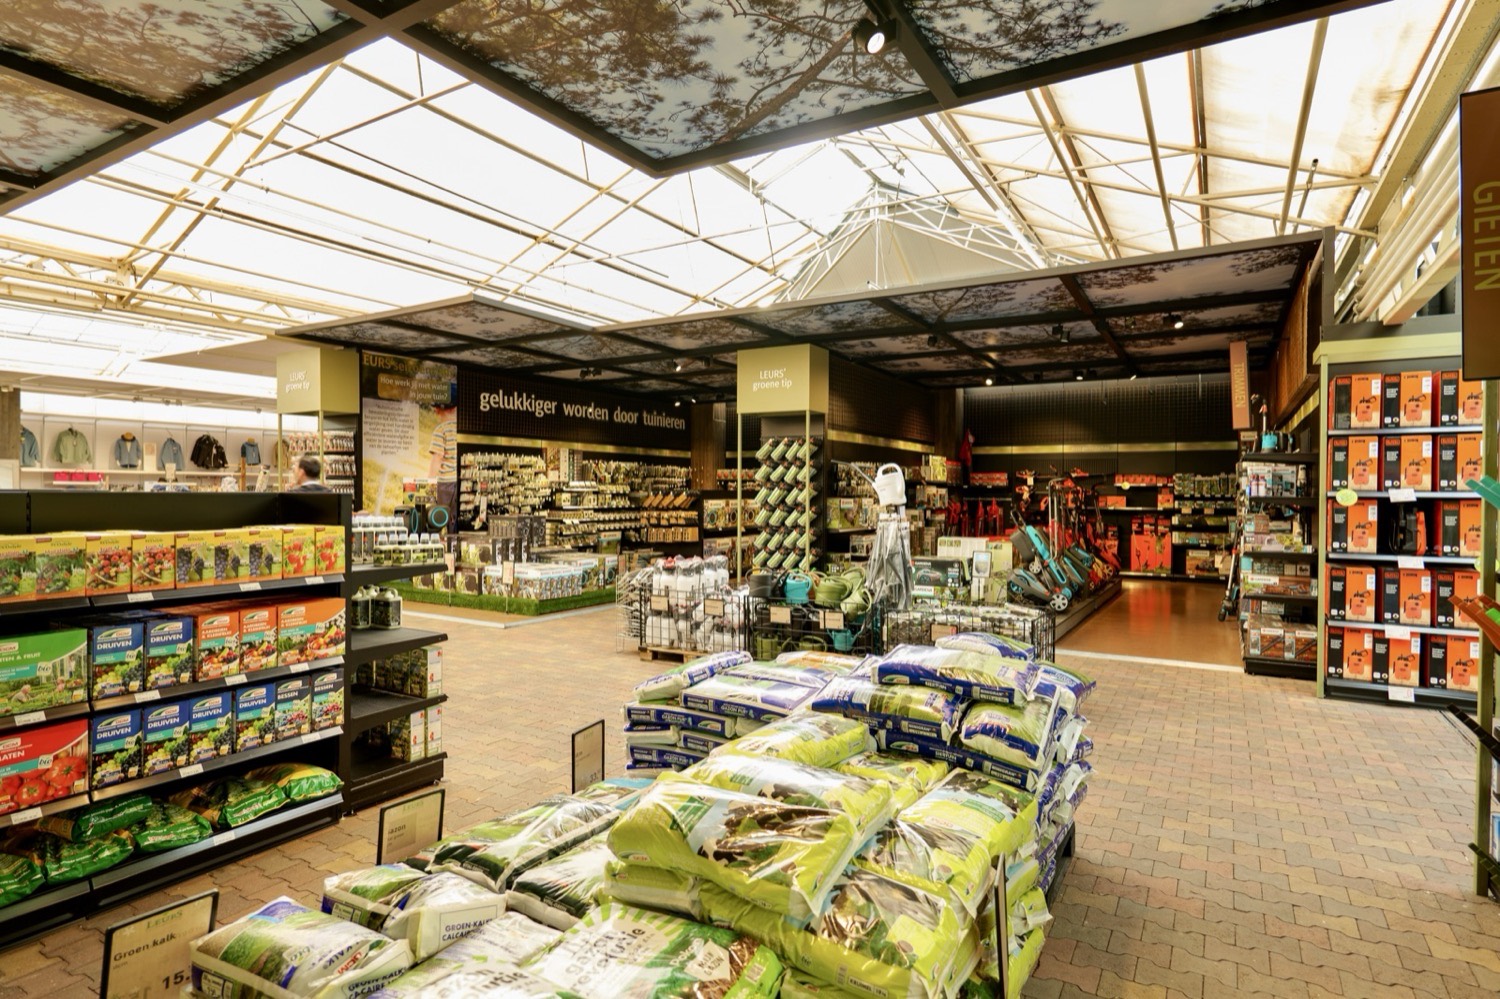
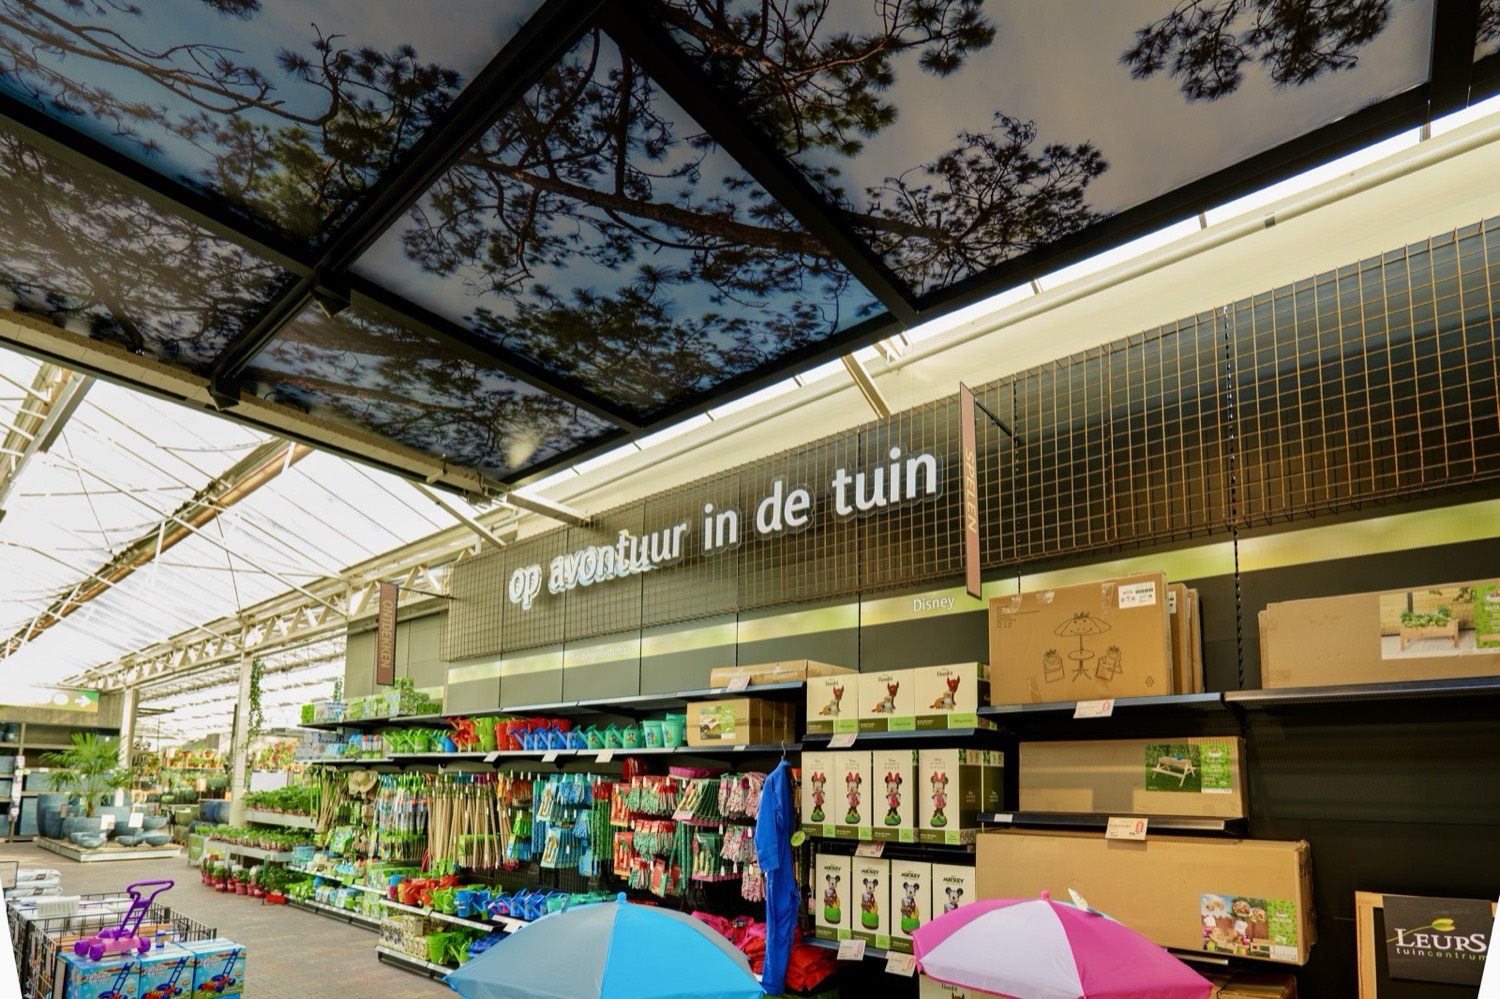
The first full store plotted for the planner. One sheet, whole floor — the session that proved a table beats a projector.
Three outdoor sections, three sheets, seasonal areas laid out per m² and reworked live until the flow between them held up.
Not a one-off craft project: the planner is a maintained template, so a new store goes from survey to plotted sheet without redrawing the kit.
| Deliverable | Format | Detail |
|---|---|---|
| Plan sheet | A1 oversize — 594 × 1189 mm | Scale 1:50, one sheet per department or outdoor section, plotted and rolled. |
| Fixture tiles | Laser-cut plywood | One sheet per family, engraved with code and dimension, thumb-notched to lift. |
| Storage | Stackable Euro crate | Lidded and labelled, or a letterbox mailer if the kit has to travel by post. |
| Fixture library | 1:50 | Tego shelving, heavy duty racks, plant tables, podiums & pallets — extendable. |
| Source model | ARCHICAD .pln | Xref-ed views, so every replot stays in step with the survey. |
| Session record | Photos + marked-up sheet | The chosen layout, the rejected ones, and the reasoning behind both. |
| Hand-over | Into phase D | Layout returns to the model and feeds the BuildPack’s counted object checklists. |
Send us your survey drawing and we will plot your store at 1:50, cut the wooden tiles for your fixture kit, and sit down with you and your team. We bring INsight!