
Retail data, made honest
PowerBI dashboards, sales-per-m² analysis and floorplan heatmaps: your own numbers, benchmarked against garden centres across Europe. Factual feedback, not opinions.
Every garden centre owner asks these questions. Few get answers backed by numbers. We link your shop data to European benchmarks, then turn the answer into a store concept that fits you.
Design & consultancy for garden centres · data first, concept second · across Europe
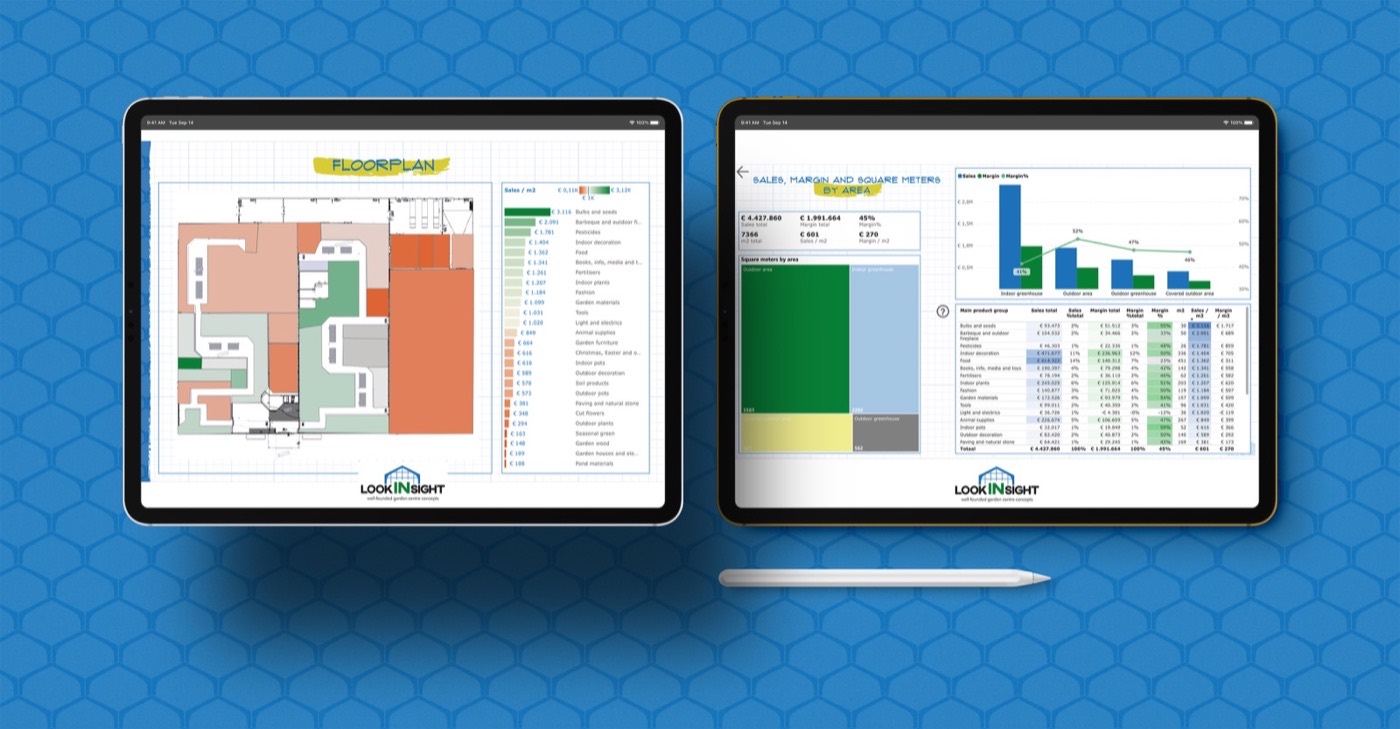
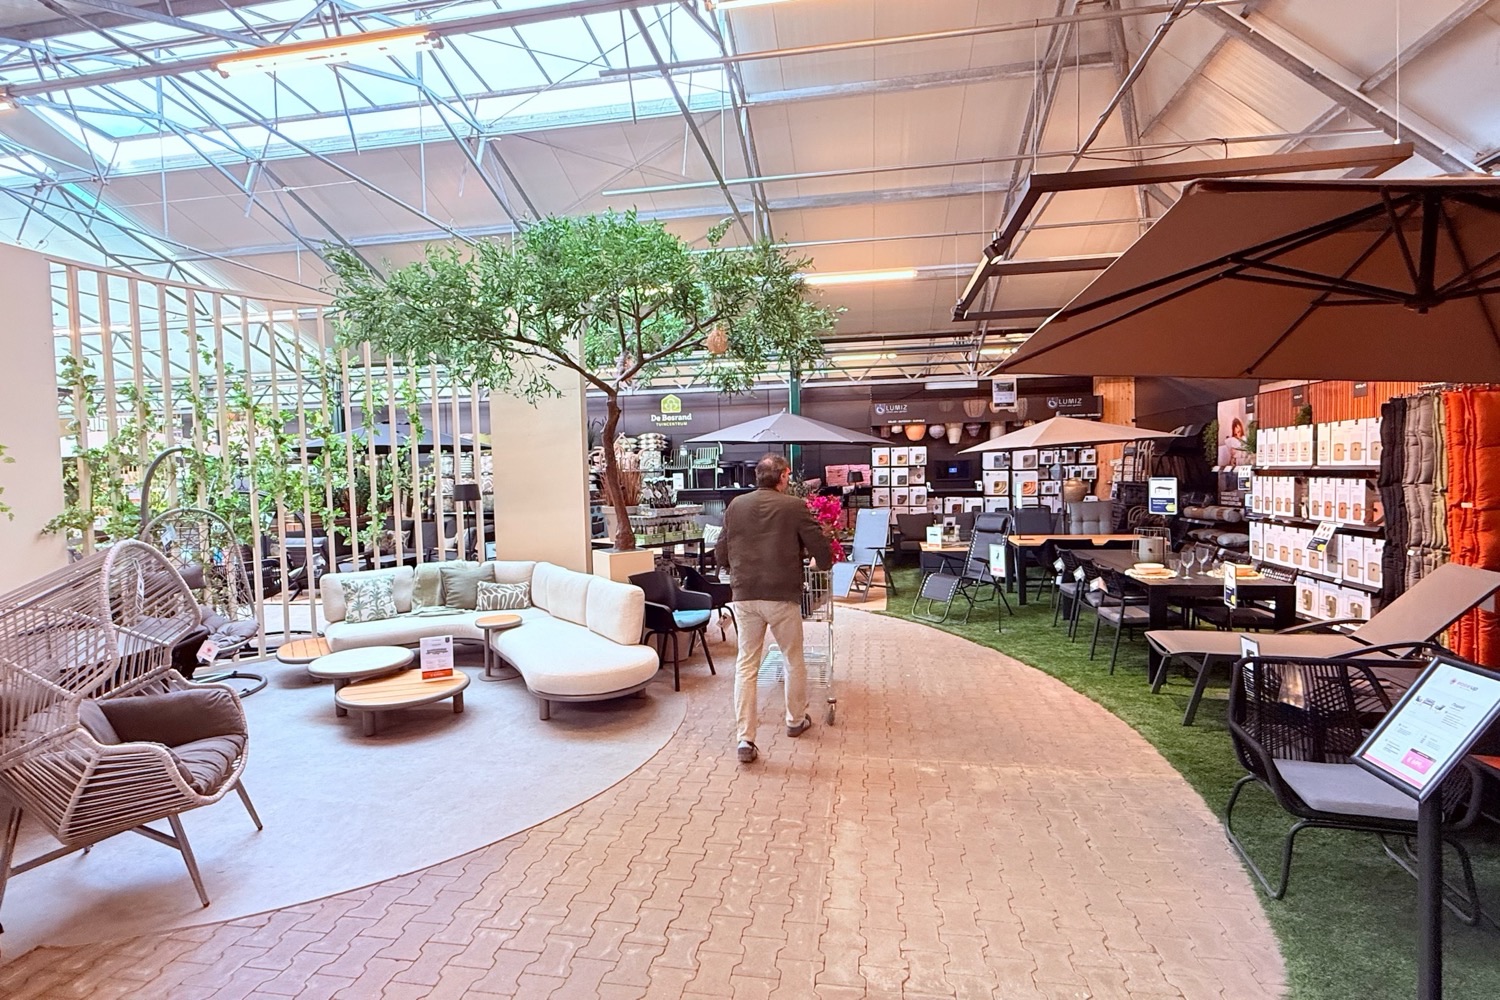




















There are agencies for data and agencies for design, plenty of both. What only the crossroad delivers is one partner who converts the analysis and the entrepreneurial gut feeling into a single committed answer: this is what we are going to do.
PowerBI dashboards, sales-per-m² analysis and floorplan heatmaps: your own numbers, benchmarked against garden centres across Europe. Factual feedback, not opinions.
We are specialists, not generalists. Seasons, living product, impulse versus destination departments. A floor that changes four times a year is designed differently from one that stands still.
A report is not a decision, and neither is a drawing. We convert the analysis and the entrepreneur's instinct into one plan you can commit to: what we build, where, and why it will earn.
Six numbers, thirty seconds: the European Garden Centre Benchmark shows where your turnover per m² stands against the European reference set, per product group. Free, no account, and none of your figures are stored.
Start the free benchmarkGives you your position. The interpretation is the work we do together.
right on the European median
That is one number for the whole store. The real tool does this per product group, from six.
Your organisation holds no secrets for you, yet the most important decisions are still made on gut feeling. These are the questions owners bring us. If one of them is yours, you are in the right place.
Whichever one keeps you awake, the answer starts with your own data. Three ways in →
Same craft, three completely different stories. Pick the one that sounds like Monday morning in your office.
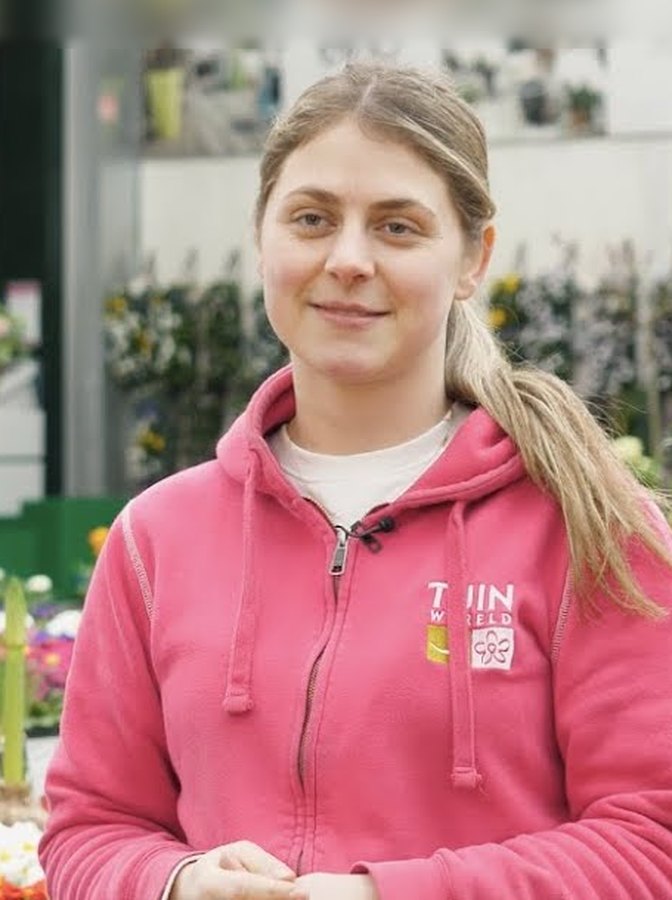 The Next Generation
Sanne & Bram GommersTuinwereld Wijchen
Sanne and Bram Gommers are taking over Tuinwereld Wijchen from the previous generation. They know the shop from the inside out. What they want before they start making it theirs is the arithmetic underneath the instinct: which square metres carry the business, and which ones only look busy.
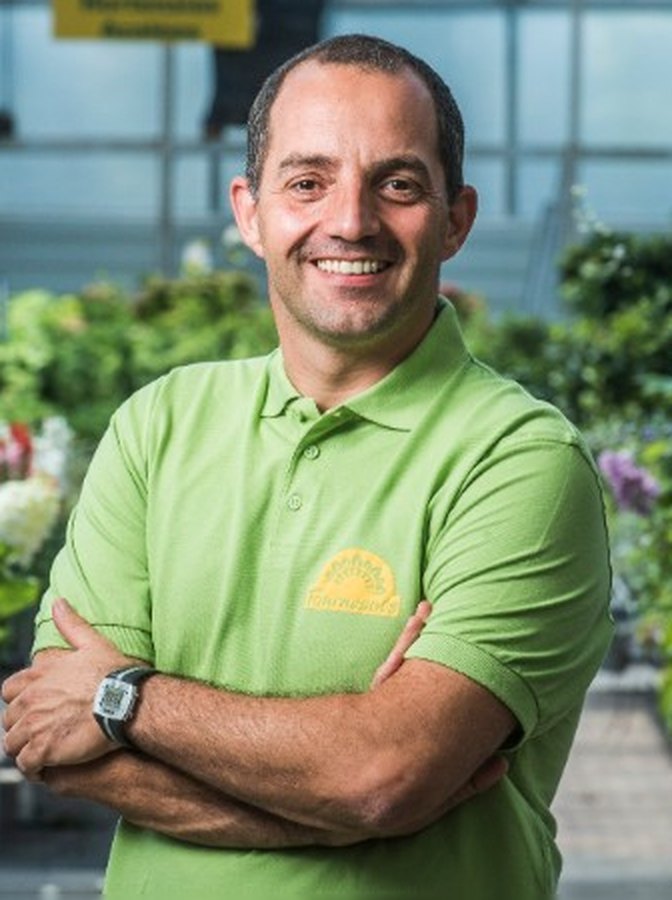 The Builder
Axel GaoneTournesols
Axel Gaone is about to build. Not his first with us: at the very start of lookINsight we realised the Tournesols new build in Namur together. That is exactly why the projections come before the drawings this time: square metres per department, argued through, while everything can still move.
 The Formula Builder
Wojciech BezakPSB Mrówka
PSB Mrówka comes from the builders' merchant world: systems, logistics and rollout are in the DNA. For the green side they were looking for a formula that repeats just as reliably, one where the technical discipline and the feel for living product reinforce each other instead of competing.
Every trajectory follows the same ABCD method and starts with data. A, B and C are separate steps, each with its own brief. You decide where you stop. D is the exception: what the detailing takes only becomes clear once the concept exists.
We start with you, your market and your location, not with a mood board. The concept follows the entrepreneur's identity; it never replaces it.
Sales per m², floorplan heatmaps, European benchmarks. Factual feedback on where your centre earns, and where it leaks.
A one-off, data-founded store concept and floorplan, tailored to your DNA. This is where the numbers become a place people want to be.
See how phase C works on the table →Service counters, materials, supplier choices. The decisions that decide whether the concept survives the build, made build-ready.
Live PowerBI dashboards link your till data to square metres, margins and European benchmarks. Floorplan heatmaps show sales per m² at a glance: on a tablet, on the shop floor, at the moment you are standing in front of the department in question. Catchment and demographic analysis project what a location can actually carry, before you invest.
A concept that stays a PDF is a wasted concept. The BuildPack turns it into something your contractor can price and your team can execute:
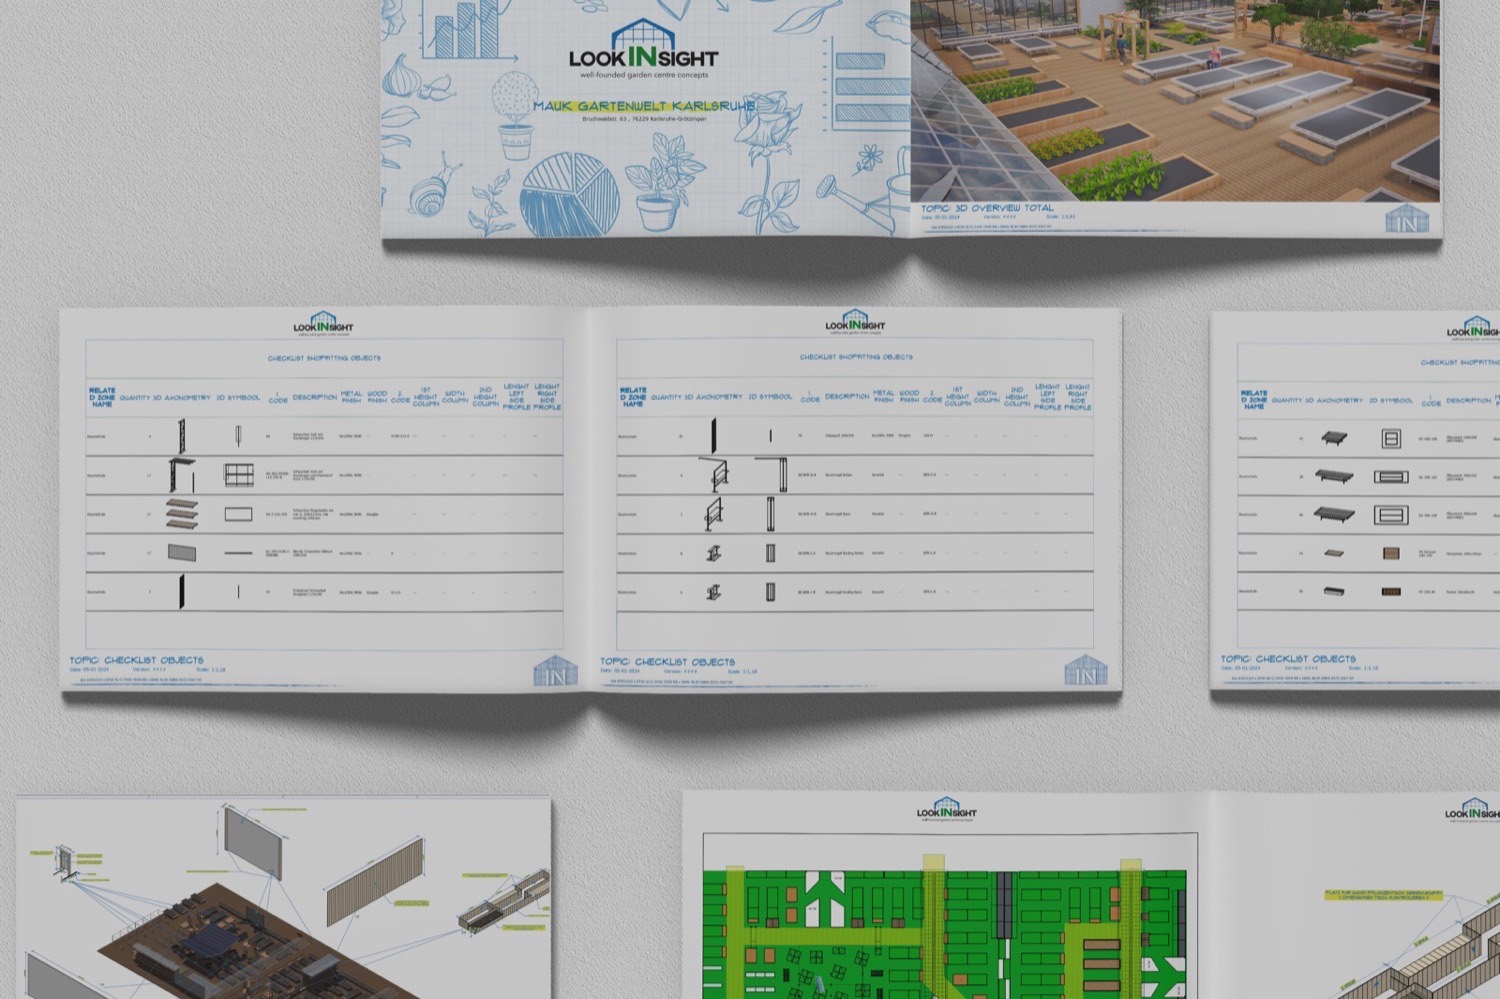
From single-site family businesses in the Benelux to group rollouts across Germany. Scroll sideways through the projects, and click any image to see it full size.
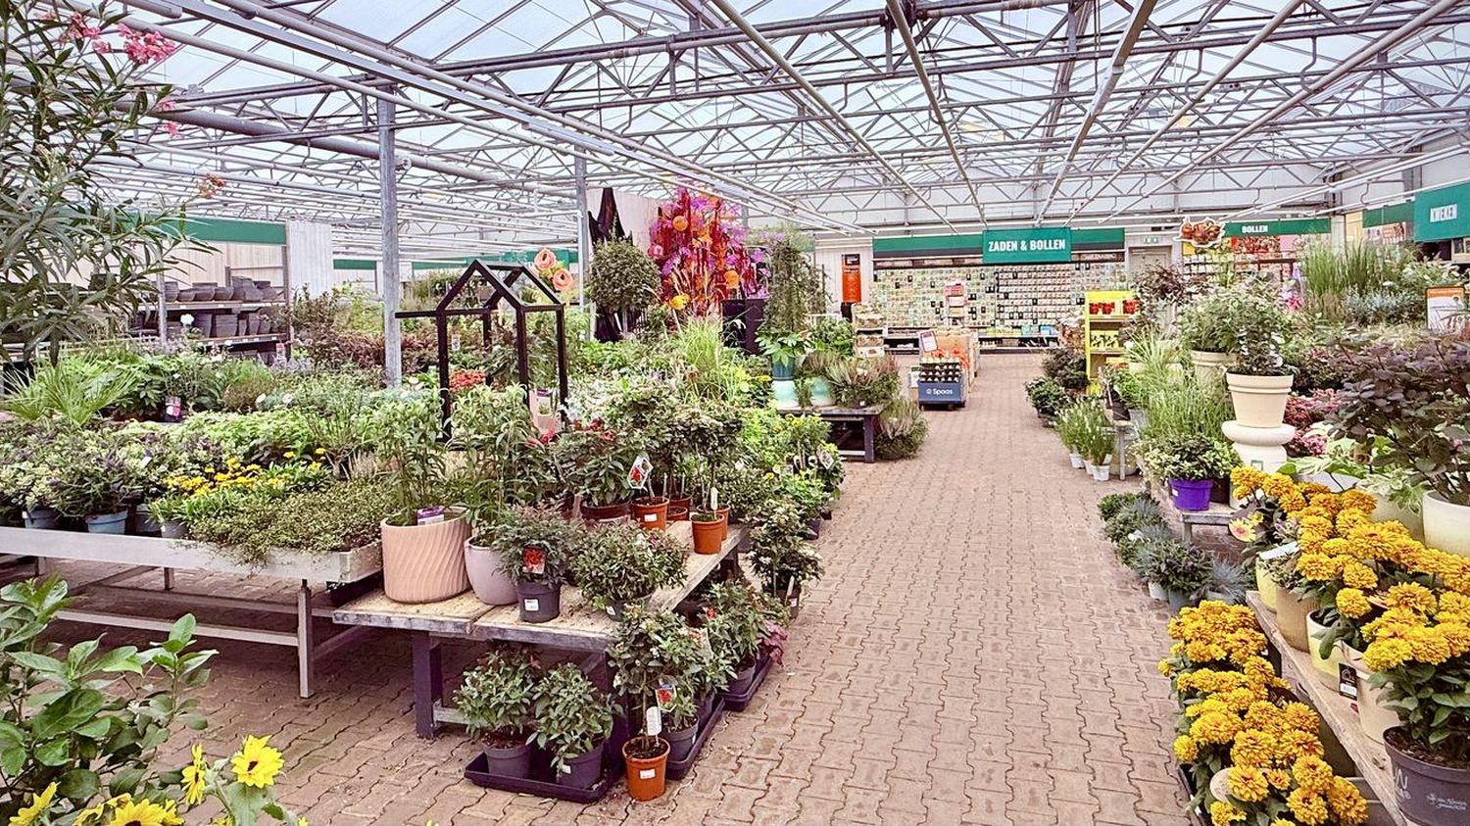
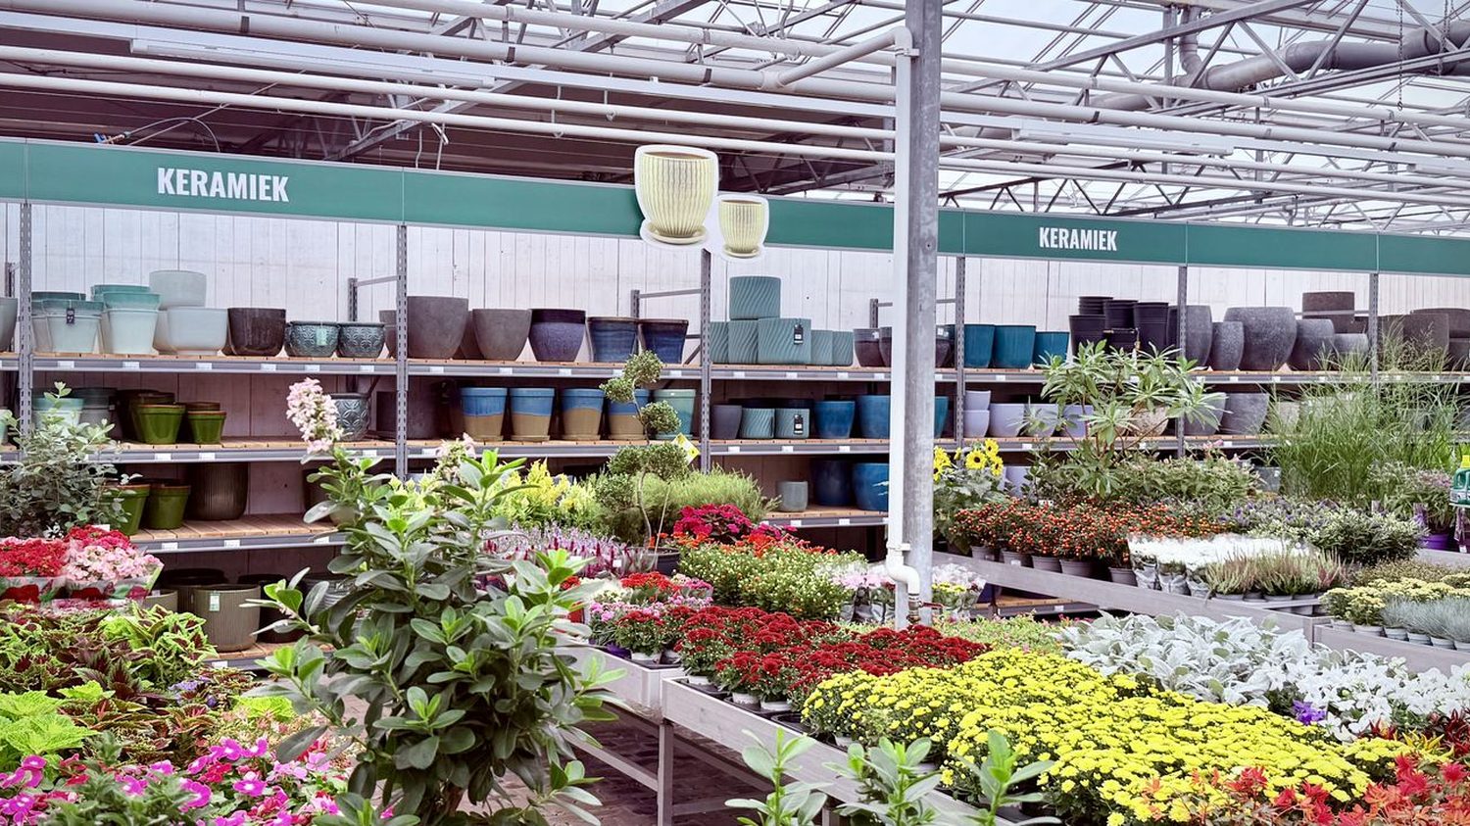
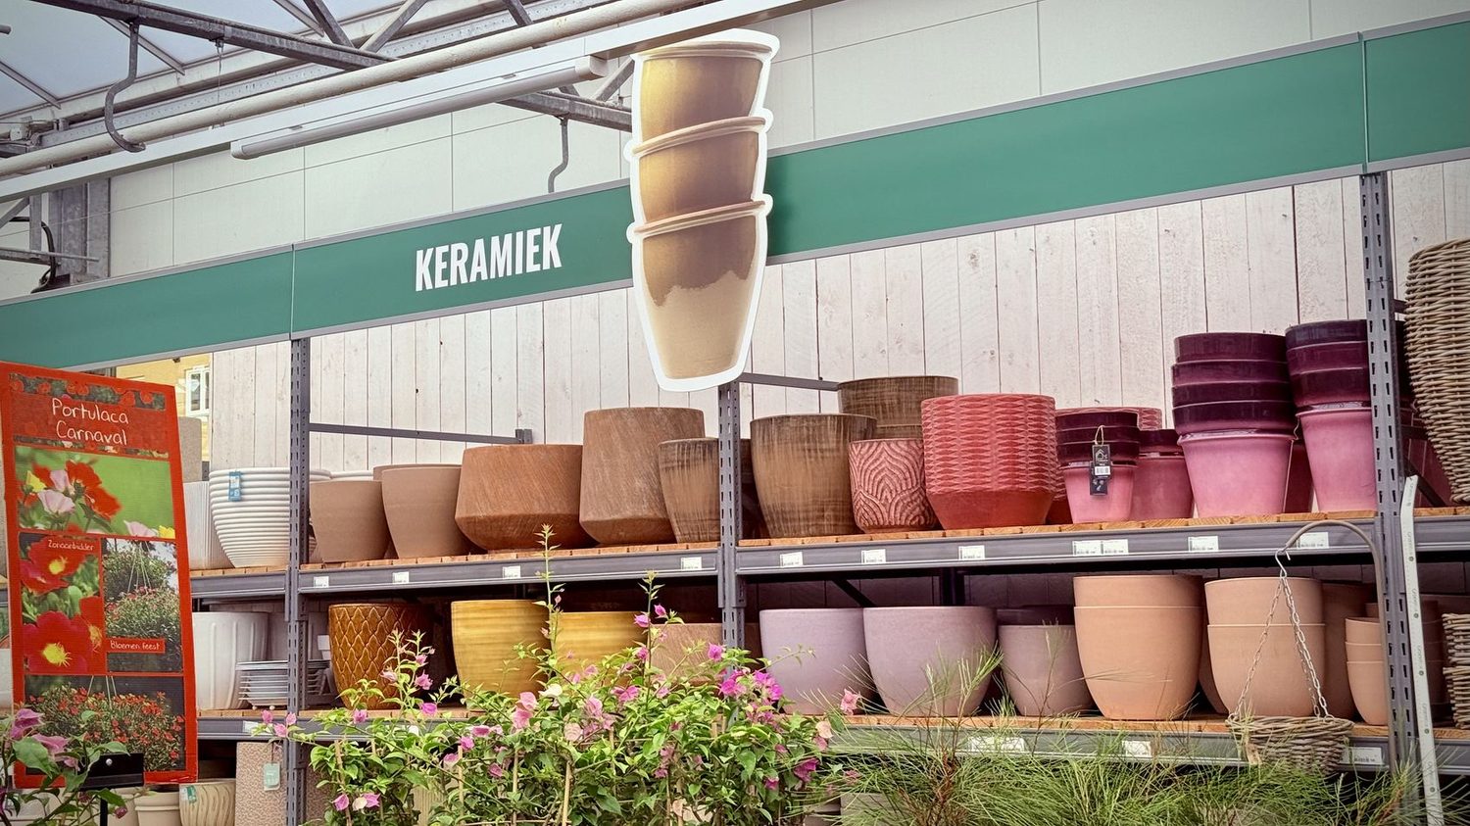
The cold greenhouse and the walking route laid out again, with the floor split per department measured alongside. The owner now calls it more logical and clearer.
Read the full case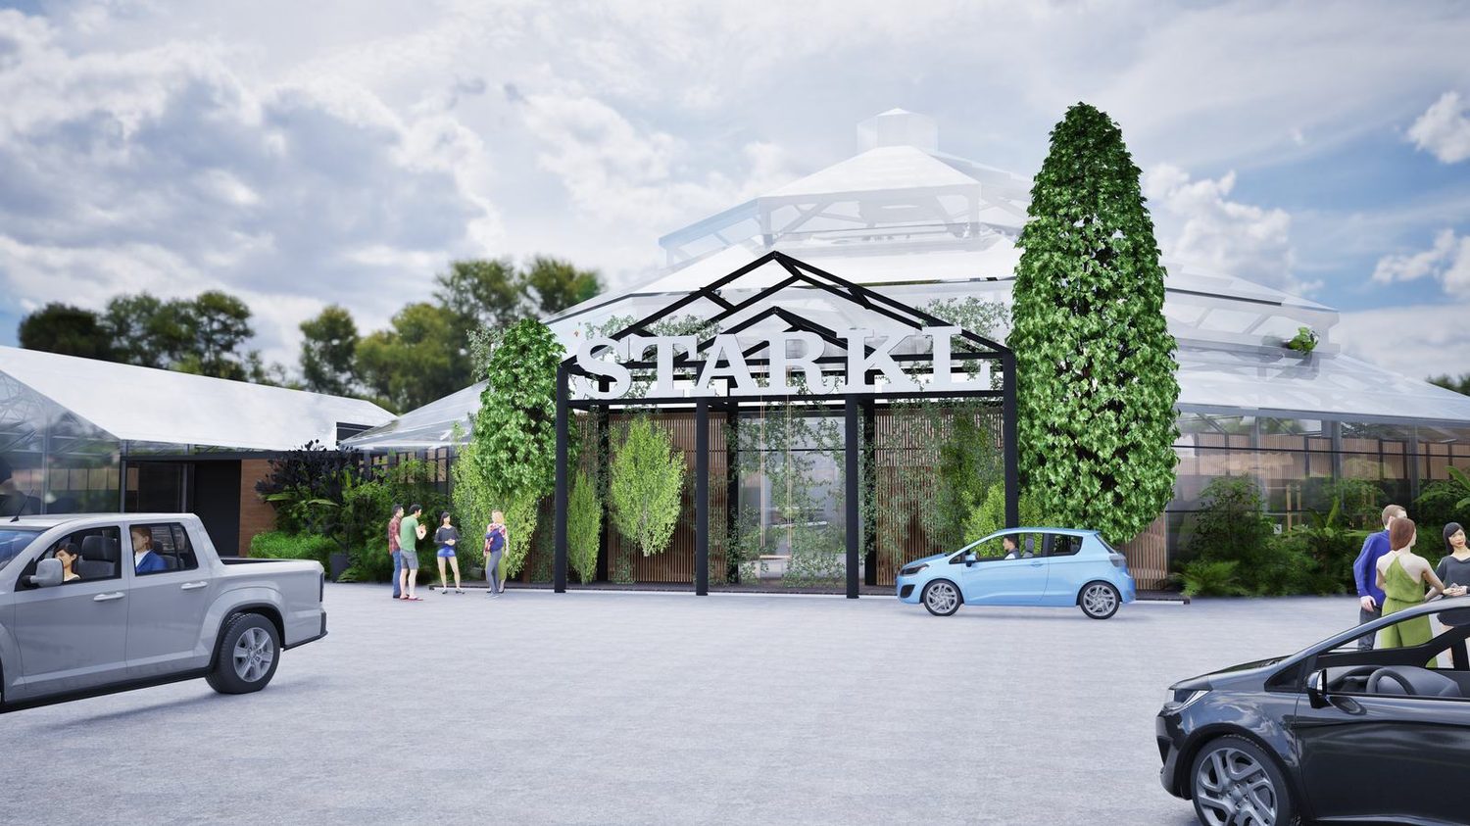
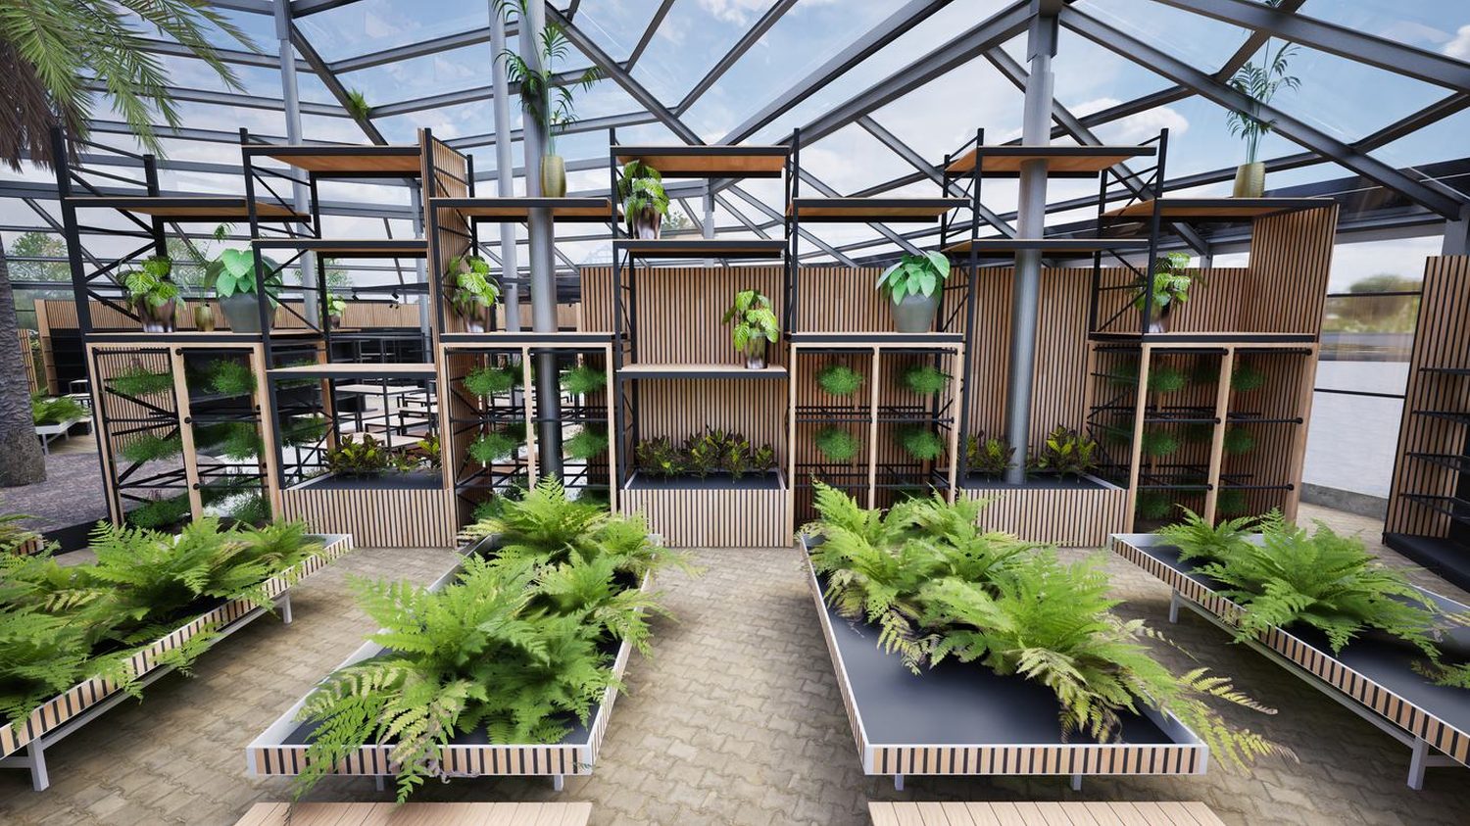
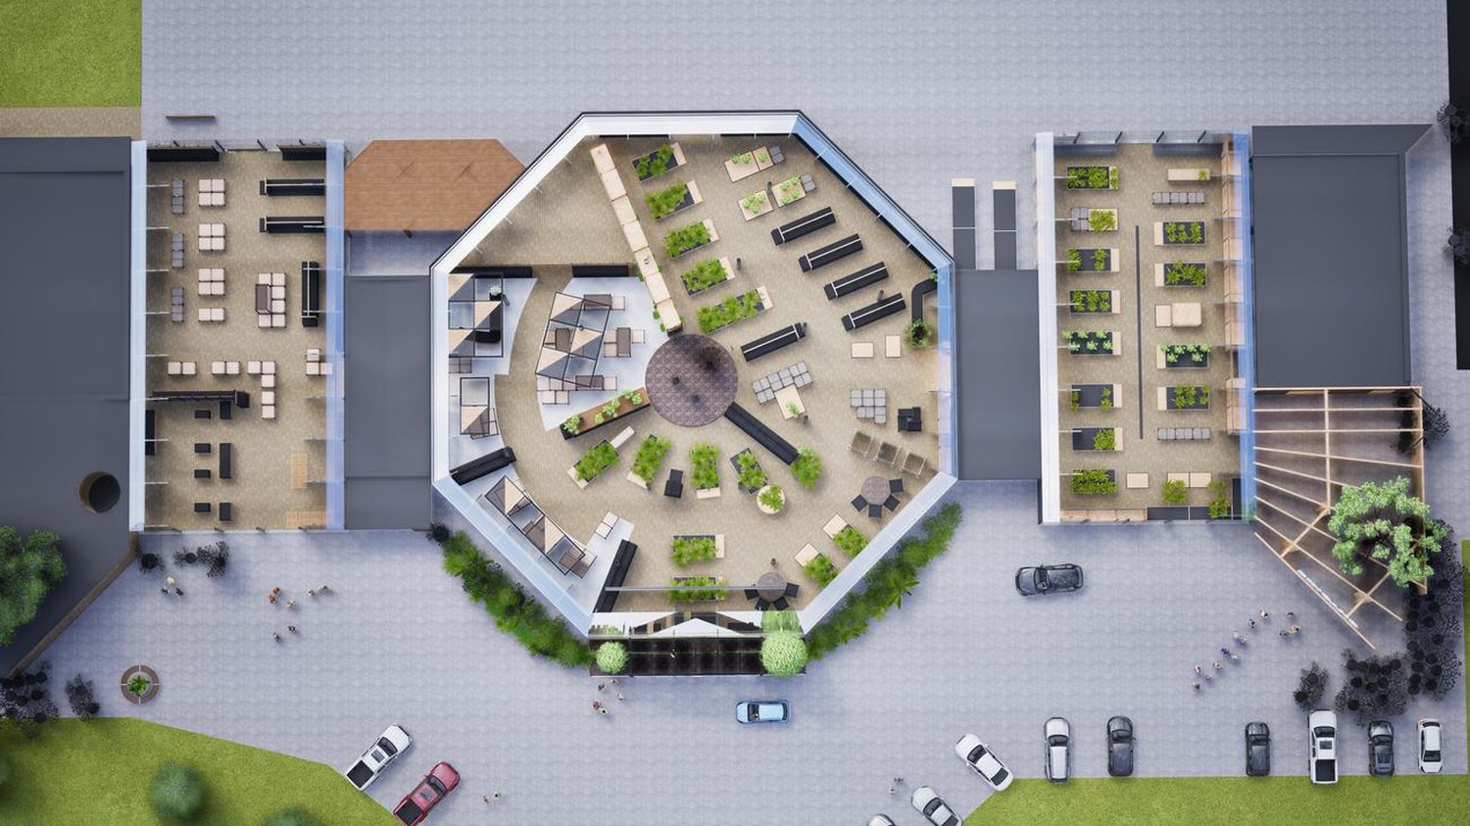
An octagonal Palmenhaus as the shop floor, with an experience garden beside it. From zone plan to shopfitting, and since opening the owners report a solid revenue lift.
Read the full caseDepartment storytelling carried by printed ceilings and marker-hand slogans. Concept built and trading.
Full concept and floor plan designed in 3D before the shell was fixed. Department mix first, architecture second.
The outdoor nursery reconceived as a route with destinations: shade, seating and a reason to walk the full loop.
A family discount garden centre repositioned with its own identity, layout and in-store communication. Concept following the entrepreneur's DNA.
A B2B showroom laid out as a series of brand rooms. Every supplier gets a stage, the buyer gets one clear route.
Checkout and exit zone redesigned in 3D before a single fixture was ordered. Shopper journey first, then the build.
A documented instore communication and department system for a national group. Designed once, executed across locations without us on site.
Every concept is delivered as a full 3D model. Fly over the complete GroenRijk 't Haantje concept, or walk through Leurs' new warm greenhouse, before a single fixture was ordered.
Add LinkedIn post URLs to LIS_CONFIG.linkedinPosts to show your latest updates here.
For the layout of our new garden centre we went to Laurens: that is where the commercial success is decided. With a large database of international turnover and surface data he made a commercial layout that fits our own concept. Eighteen months after opening we are still very happy with it and have barely changed a thing. The 3D model we could walk through digitally was hugely motivating for the staff, and the benchmark shows exactly which departments deserve more focus. An investment that has more than paid for itself!
Ton van der Spek
Voordeeltuincentrum Van der Spek · NL
lookINsight helped us with the routing of our new garden centre. It was good to think it through together and they came with practical, clear solutions. The layout fits how we want our customers to walk and shop. The collaboration went smoothly and pleasantly, with short lines. For owners who want to make their store clearer and more customer-friendly, lookINsight is well worth considering.
Sem Coppelmans
Tuincentrum Coppelmans · Veldhoven, NL
I highly appreciate working with lookINsight. Their unique creativity and knowledge of the garden industry is something we could feel since the first meeting. Implementation of the project was certainly an interesting experience and I have to admit that we're delighted with the final result of our greenhouse. If you want to develop your garden centre then I sincerely recommend working with Laurens and his company.
Wojciech Bezak
PSB Mrówka · Międzyrzecz, PL
The Location Profile benchmarks your reach, purchasing power, housing structure and competition against 112 European garden centre locations. One report, six modules, no strings attached.
Explore the Location Profile
lookINsight is a compact, senior-led design & consultancy agency from Horst, the Netherlands, working for garden centres across the Benelux, Germany and beyond. No juniors learning on your project. No layers between you and the people doing the thinking.
 Laurens Doesborgh
Owner & CEO
Laurens Doesborgh
Owner & CEO
 Peter Peeters
Interior & Store Plan Draughtsman
Peter Peeters
Interior & Store Plan Draughtsman
 Mariette Thompson
Data Analyst & Dashboard Builder
Mariette Thompson
Data Analyst & Dashboard Builder
 Jörn Rostock
Location & Pricing Specialist
Jörn Rostock
Location & Pricing Specialist
 Paul Cremers
Creative Designer
Paul Cremers
Creative Designer
 Juliette Renard
3D Designer & Stylist
Juliette Renard
3D Designer & Stylist
 Tom Wolbertus
Creative Designer
Tom Wolbertus
Creative Designer
One conversation, your questions on the table. If it makes sense, the first step is a fixed-scope data scan: delivered in weeks, with one clear recommendation and zero obligation to continue.